
SINGLE FAMILY HOME
Rooted in Tradition
Burlingame, CA
Renovation & Interior Design
Completed: Ongoing
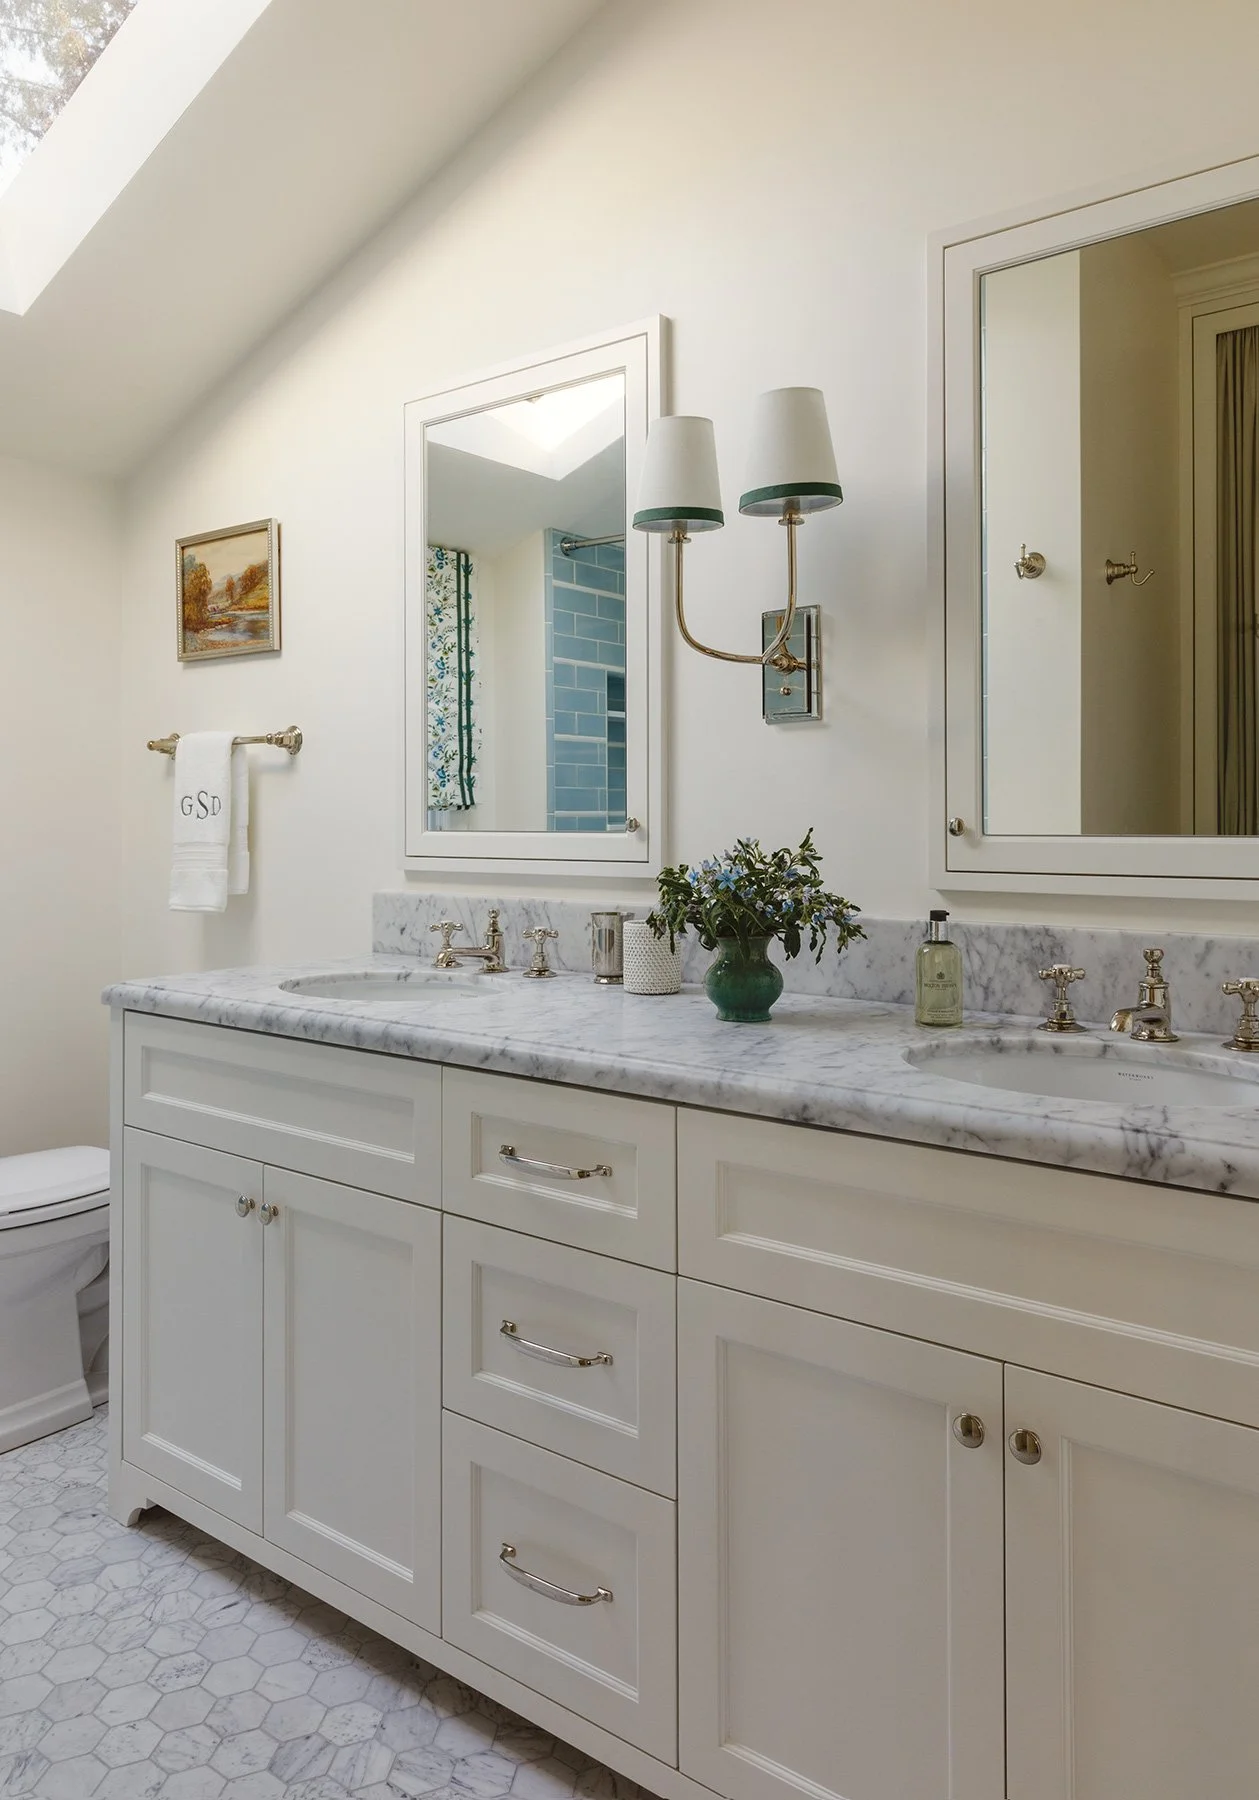
About this project:
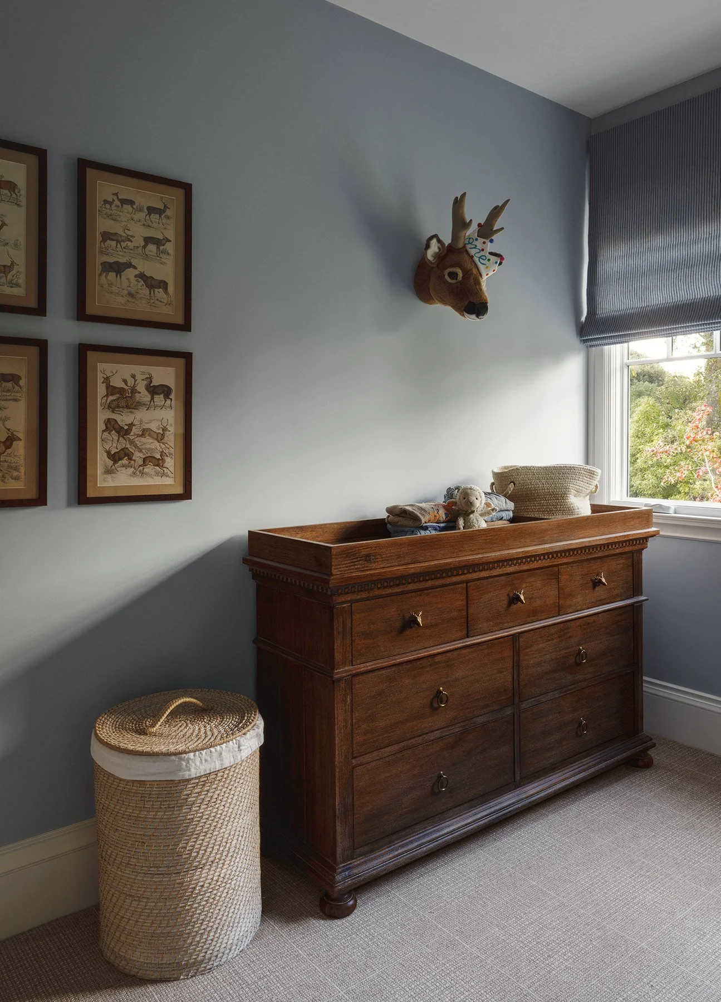
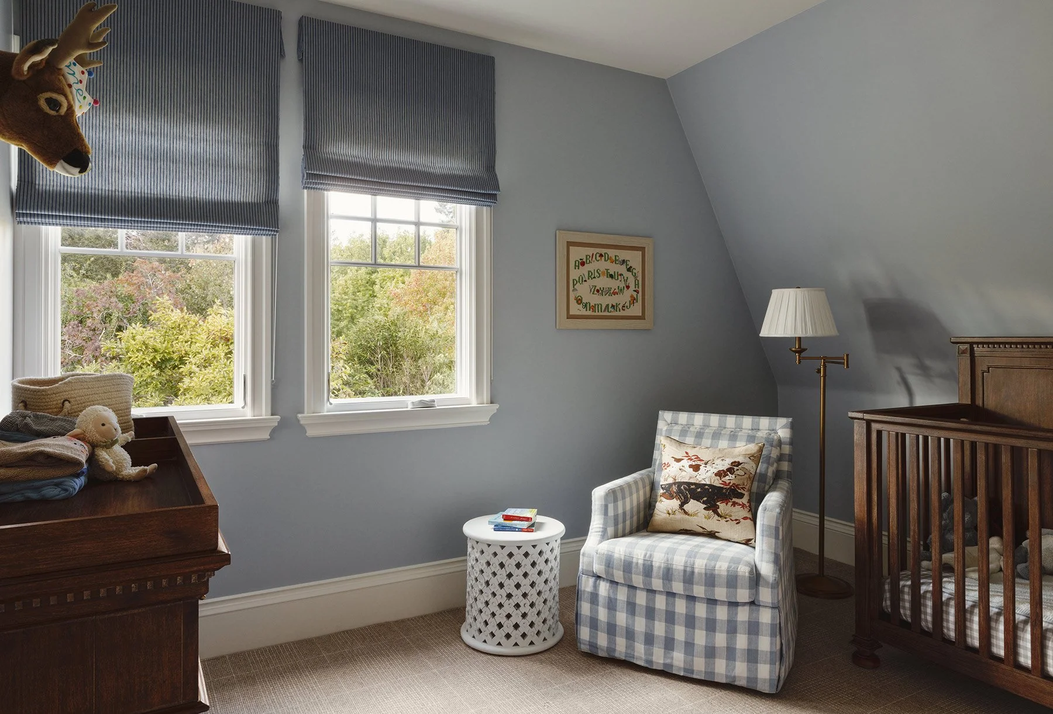
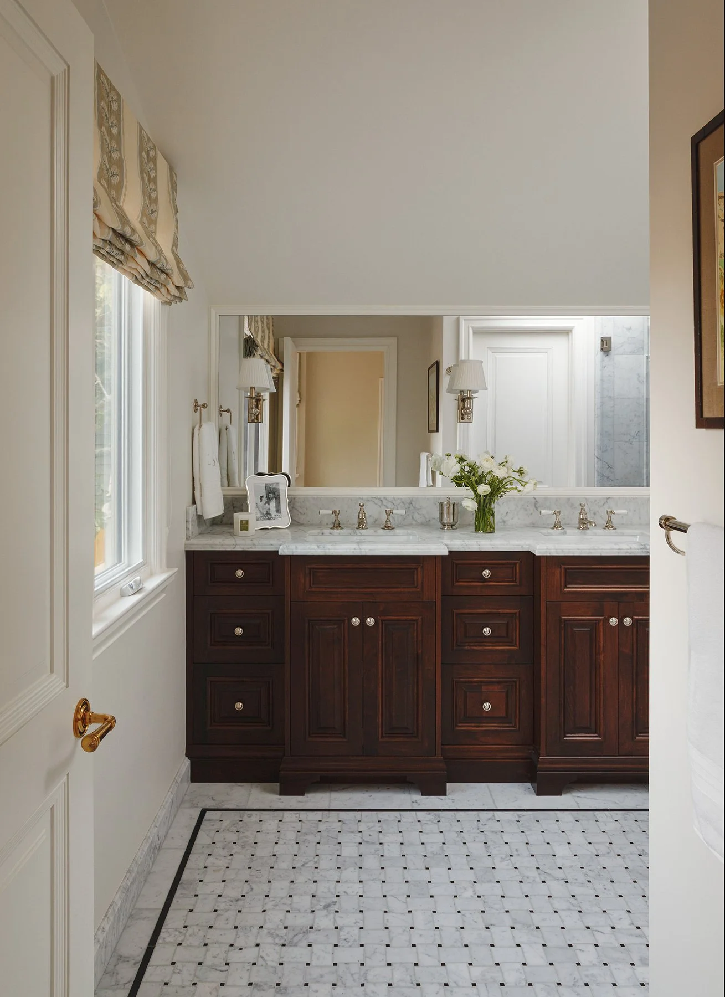
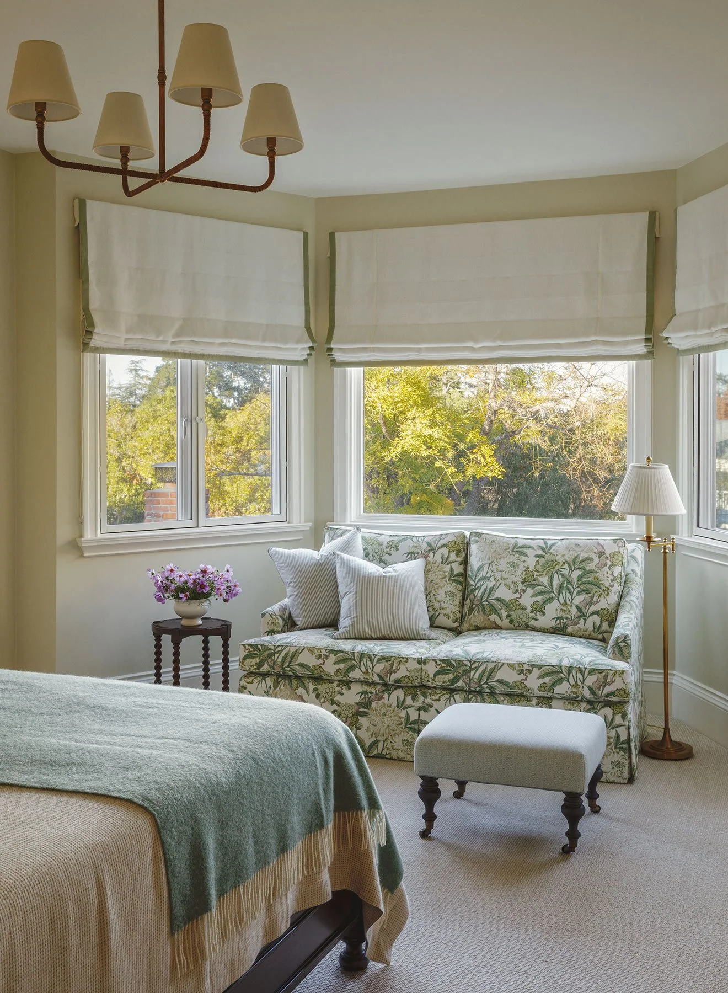
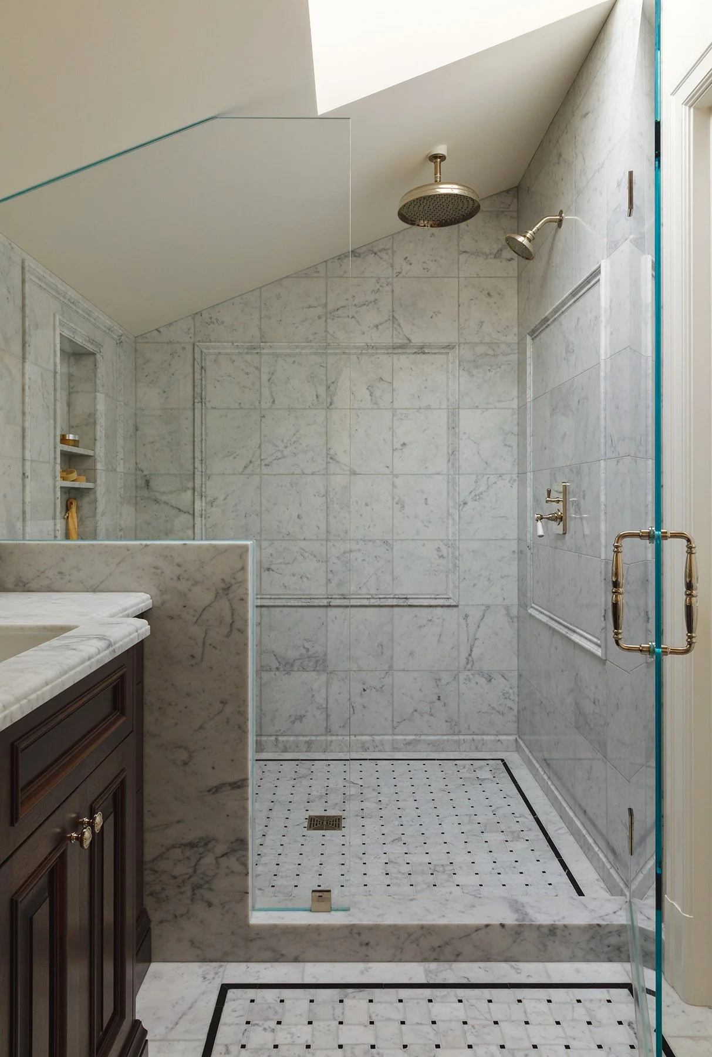
Returning to a childhood home is always meaningful, but restoring this 1907 property came with a unique set of modern requirements—starting with the client’s 6’7” husband. To comfortably accommodate his height, a comprehensive interior remodel was required, including the structural task of raising the interior door headers throughout the house.
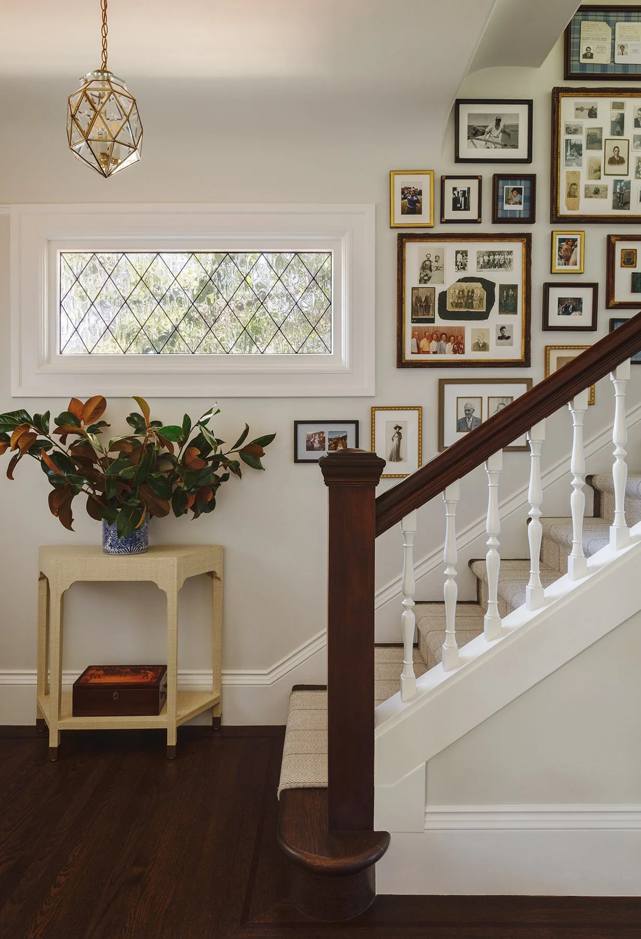
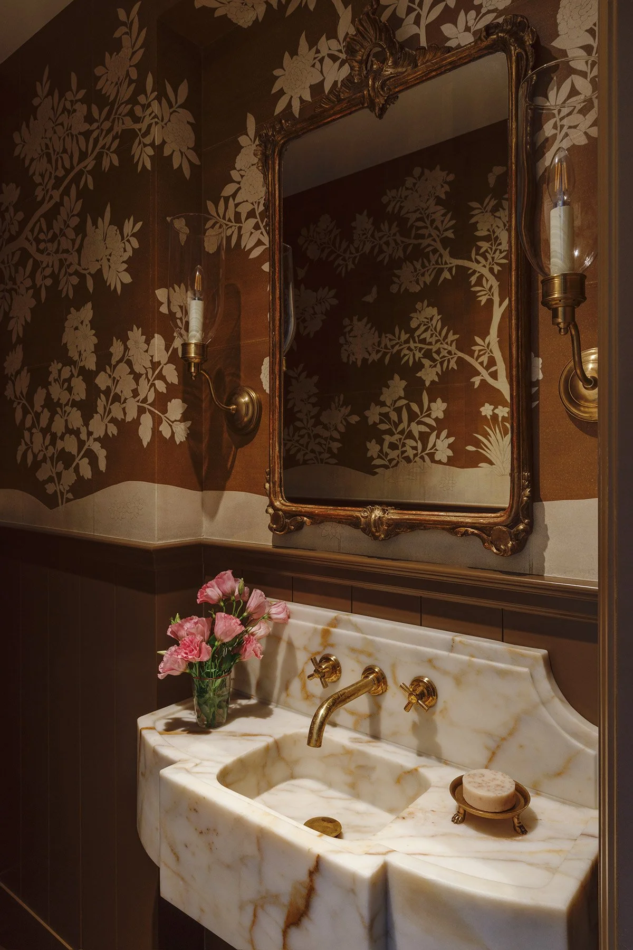
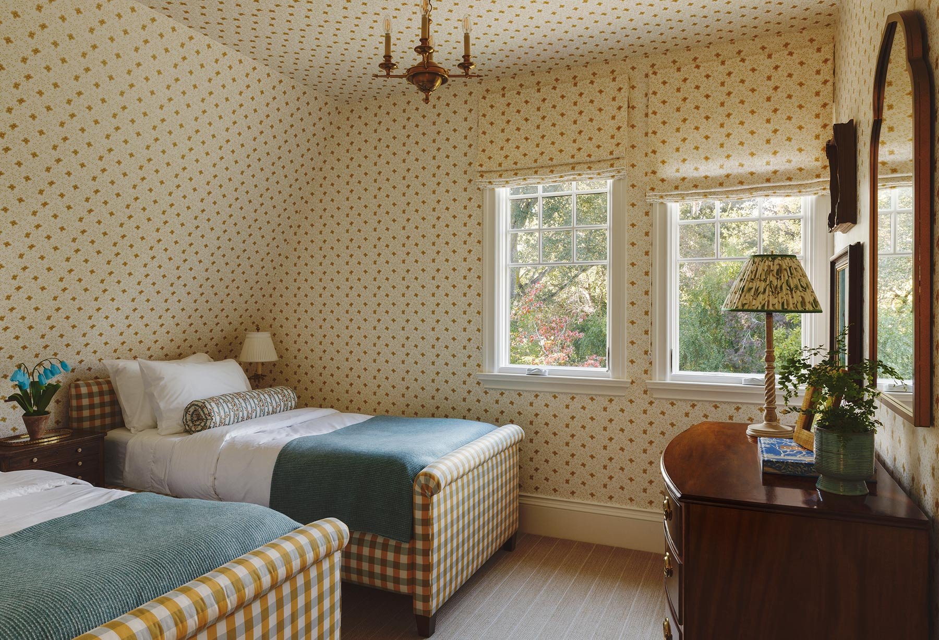
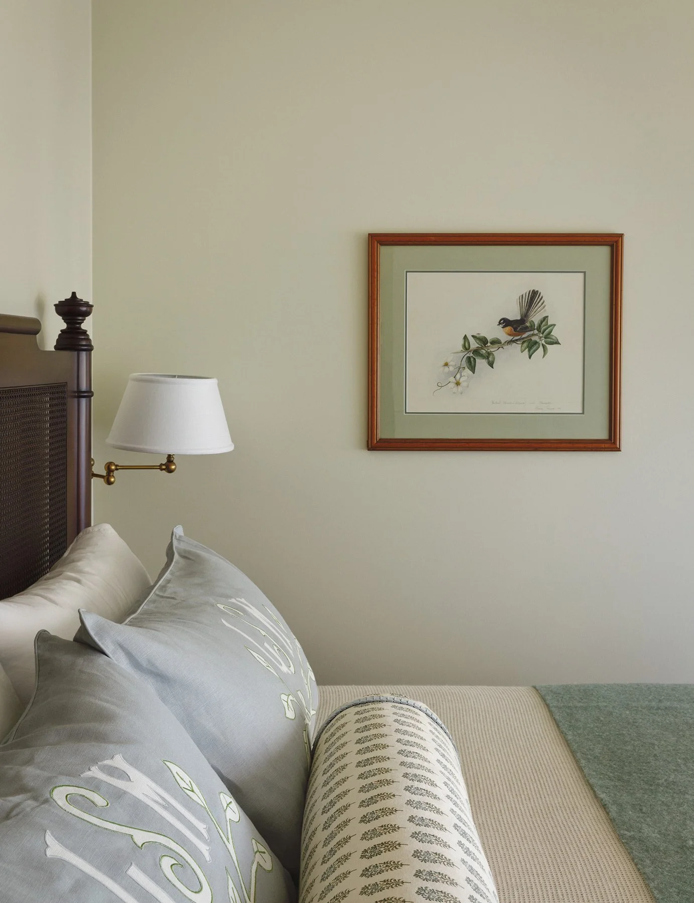
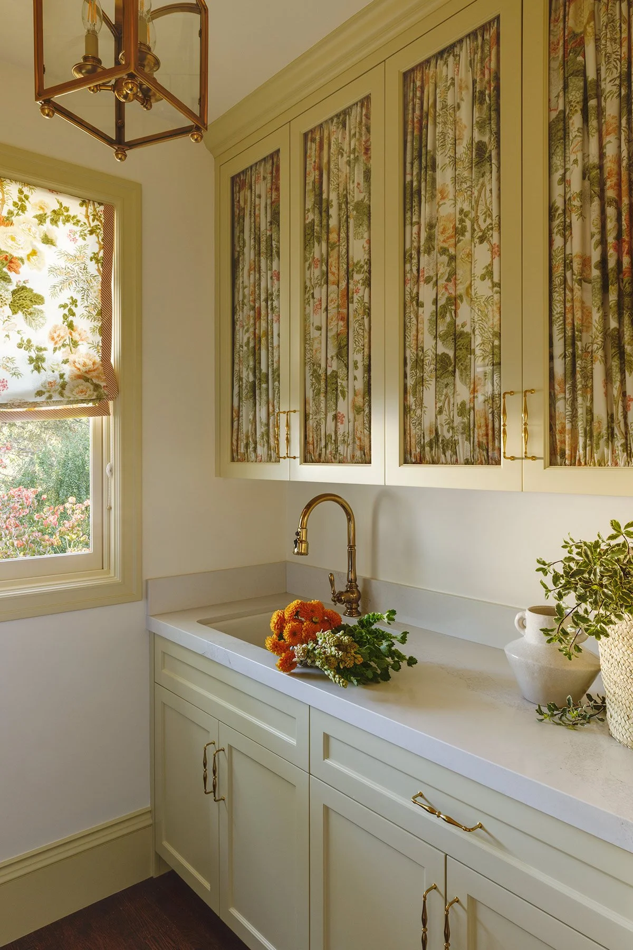
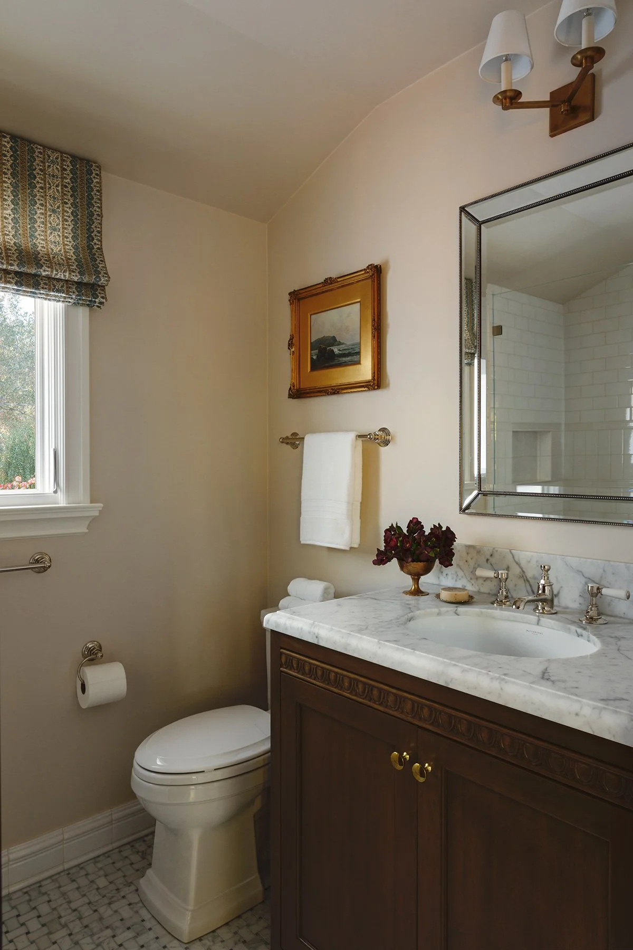
Having spent many years as a rental property, the home was in dire need of a complete mechanical and aesthetic update with particular emphasis on reconfiguring the floorplan to create a more functional modern space. Throughout the overhaul, preserving the structure's architectural integrity was paramount; we took great care maintaining aspects like the front entry door and recreating the original leaded-glass window in the main staircase. The client brought a strong, sophisticated design perspective to the table, making the restoration deeply collaborative. It was a privilege to honor the property's history while transforming it into a functional sanctuary for future generations. The project continues to evolve, and we are currently at work creating a tranquil outdoor retreat to complement the interiors.
General Contractor: Bay Area Custom Homes